
Projects / Vancouver, 2026
Composite front porch and back deck
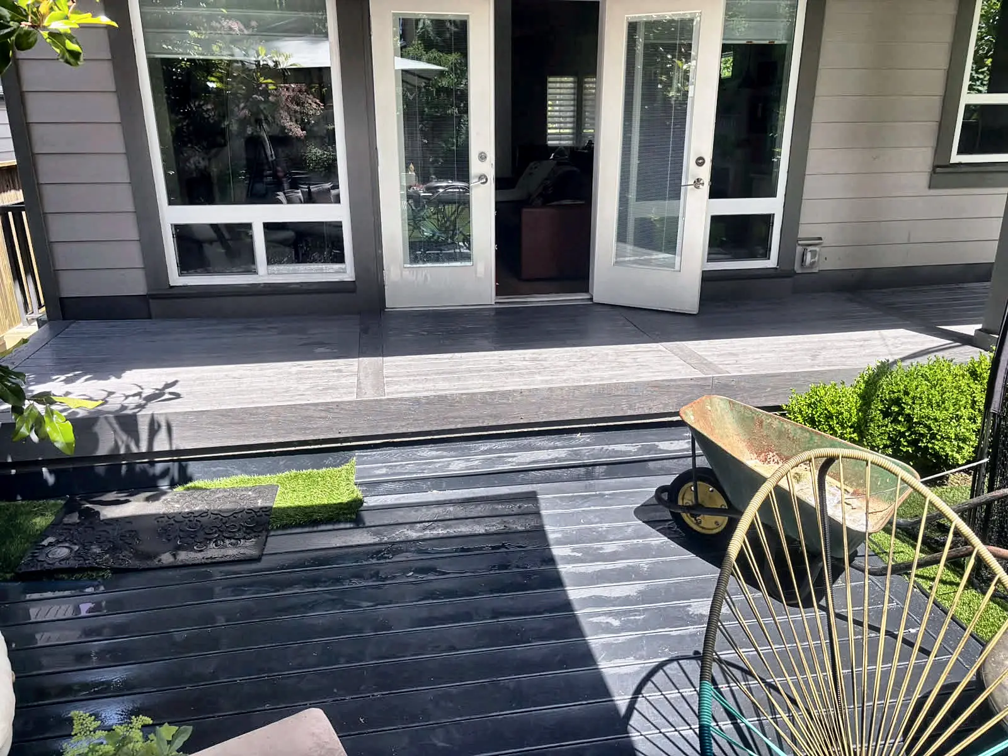
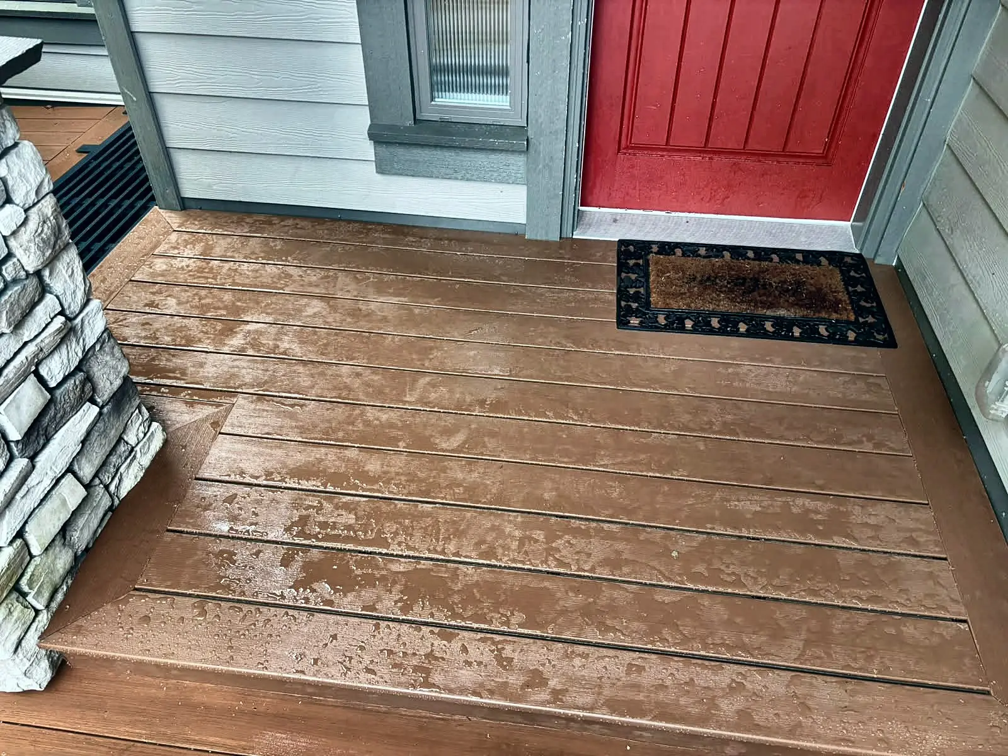
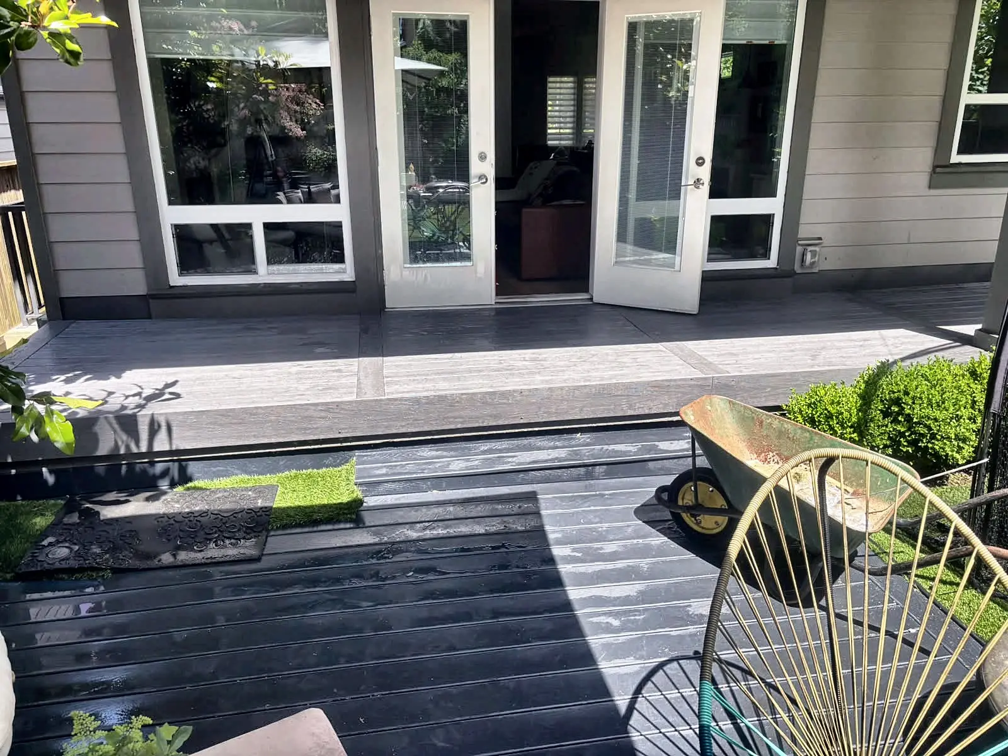
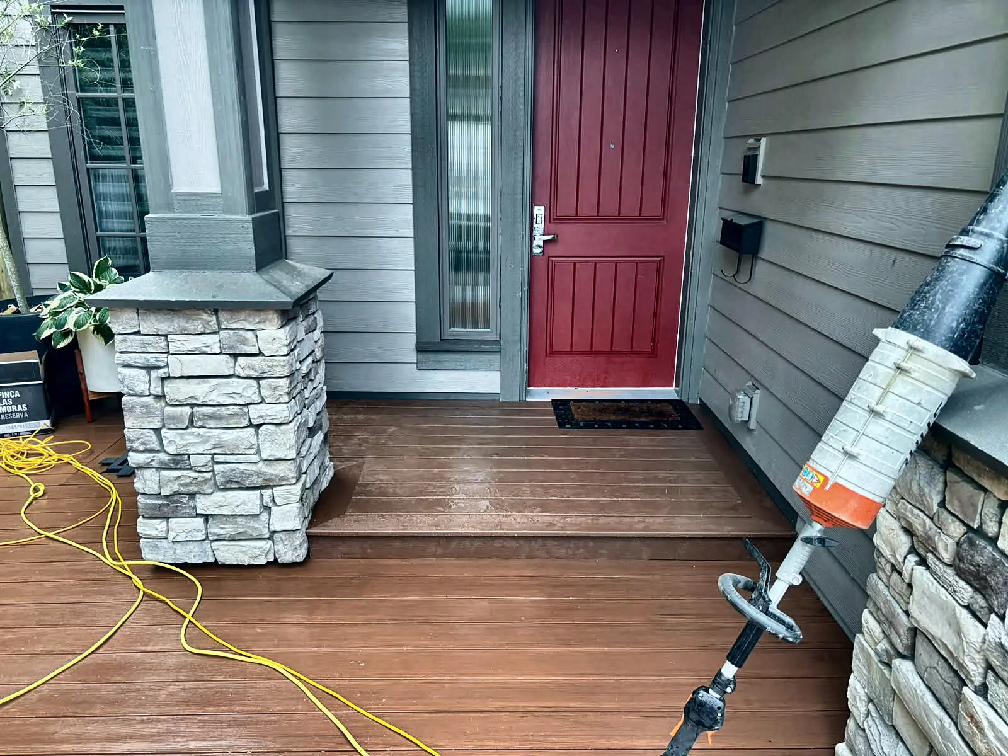
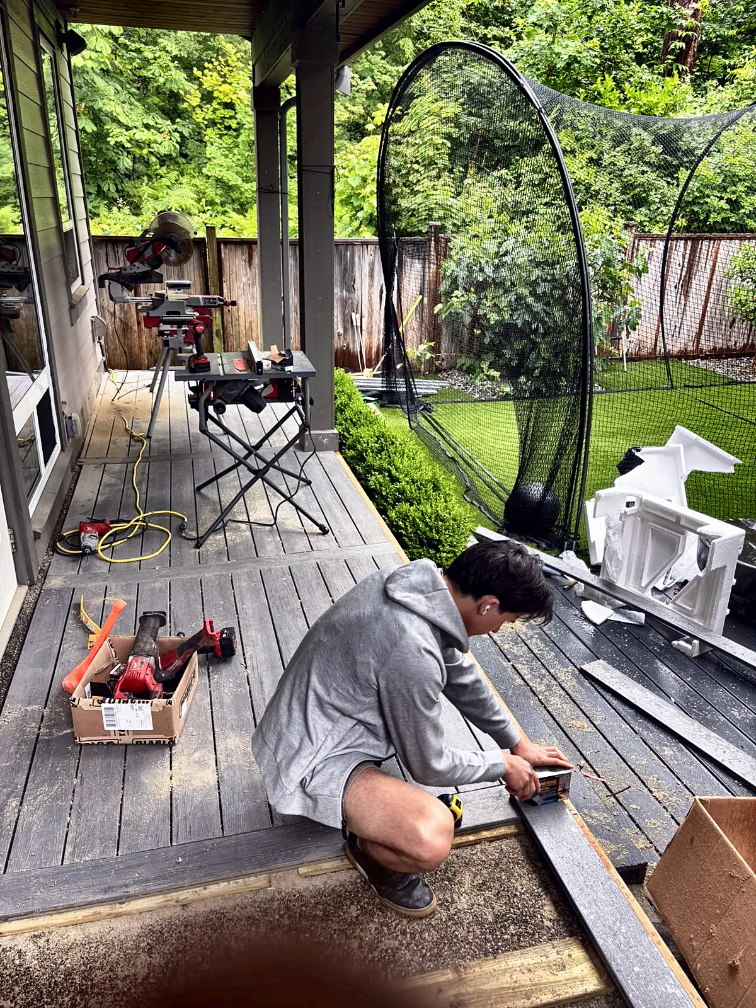
A house with bare concrete at the front door and the back patio. We built a brown composite porch at the front and a grey composite deck at the back, and when the back deck did not match the design, we rebuilt it at no extra cost.
The problem
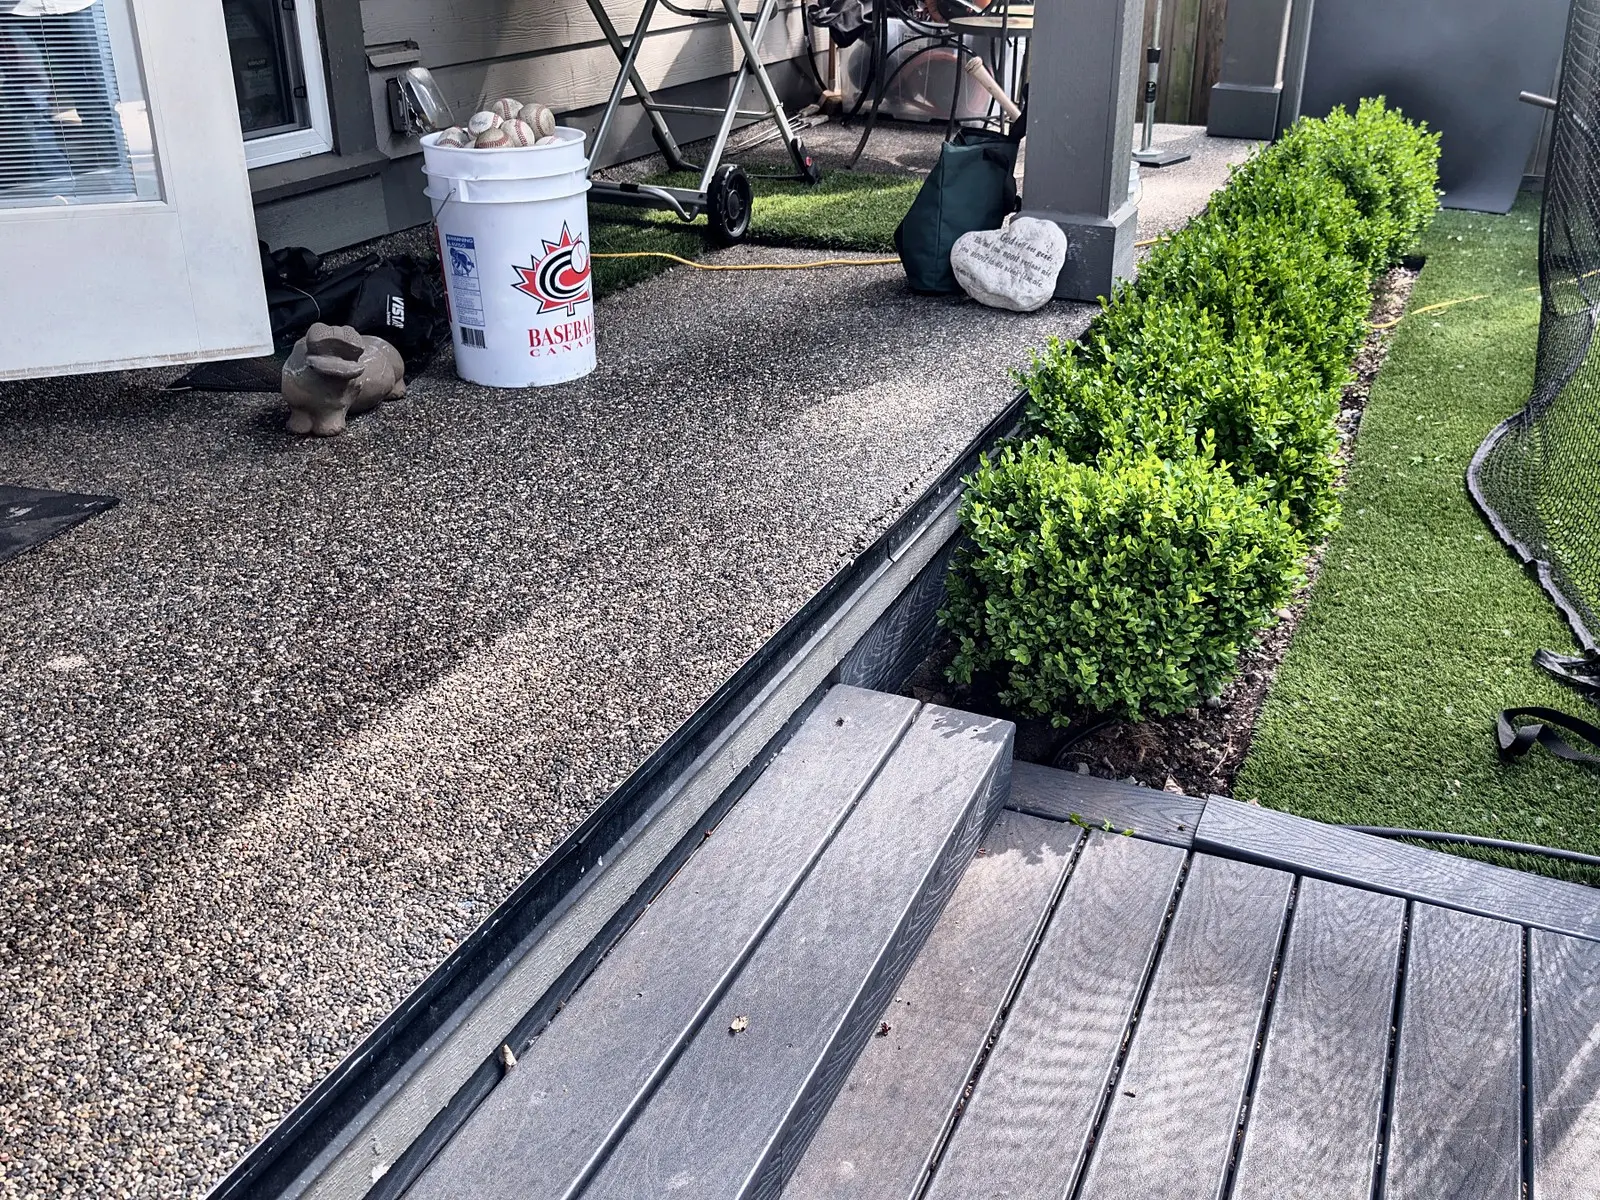
Exposed aggregate concrete at both doors. The front step was plain and the back patio sat a step below the house, so the owners wanted a proper deck at both, in composite so there would be nothing to stain.
What we built
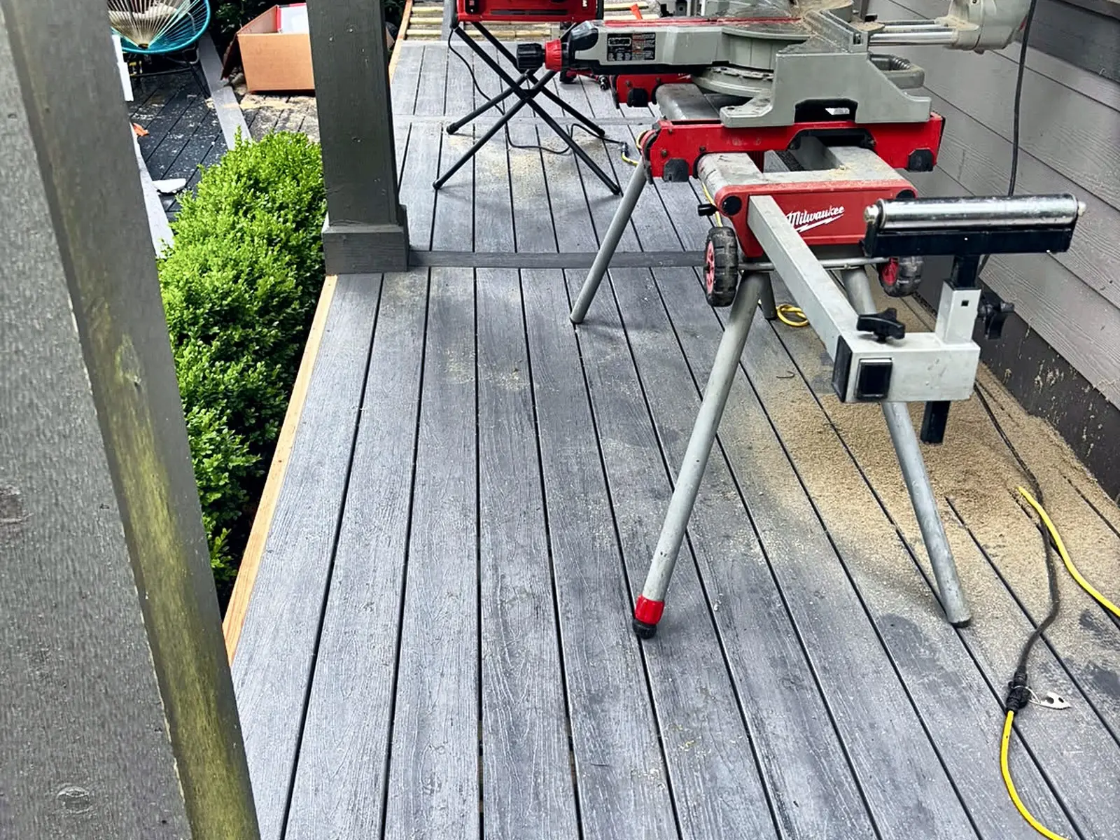
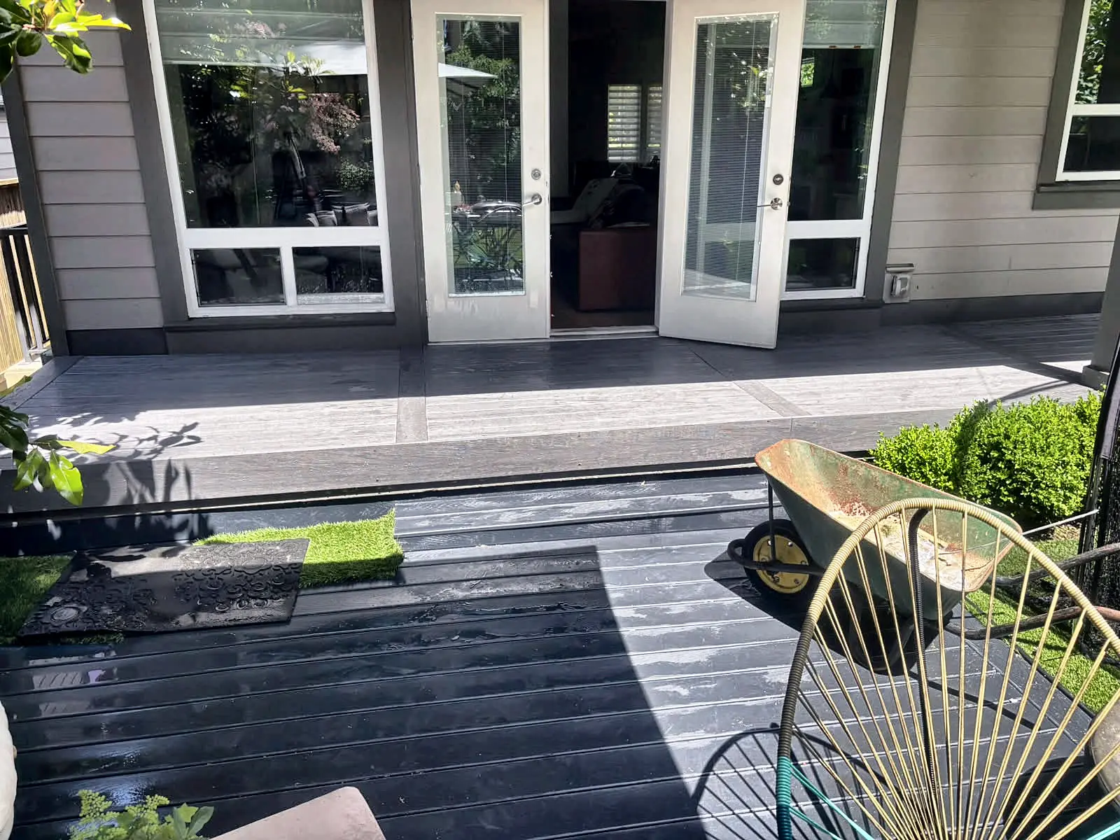
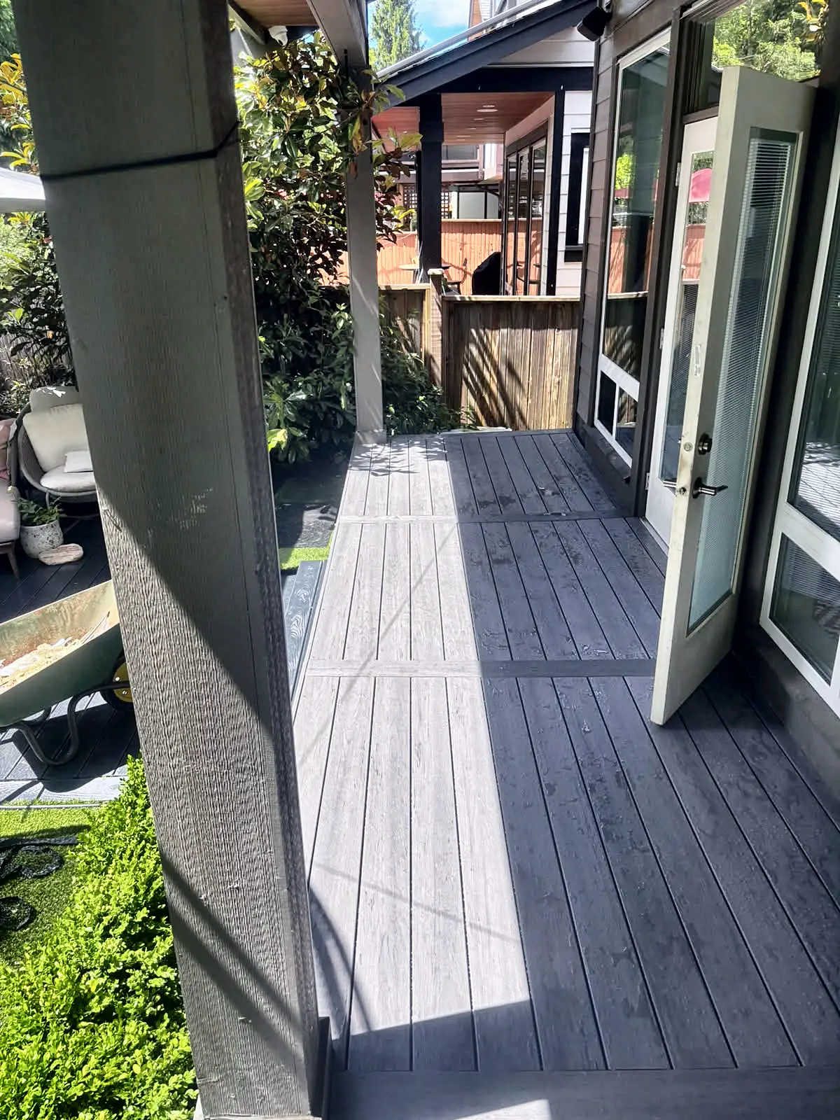
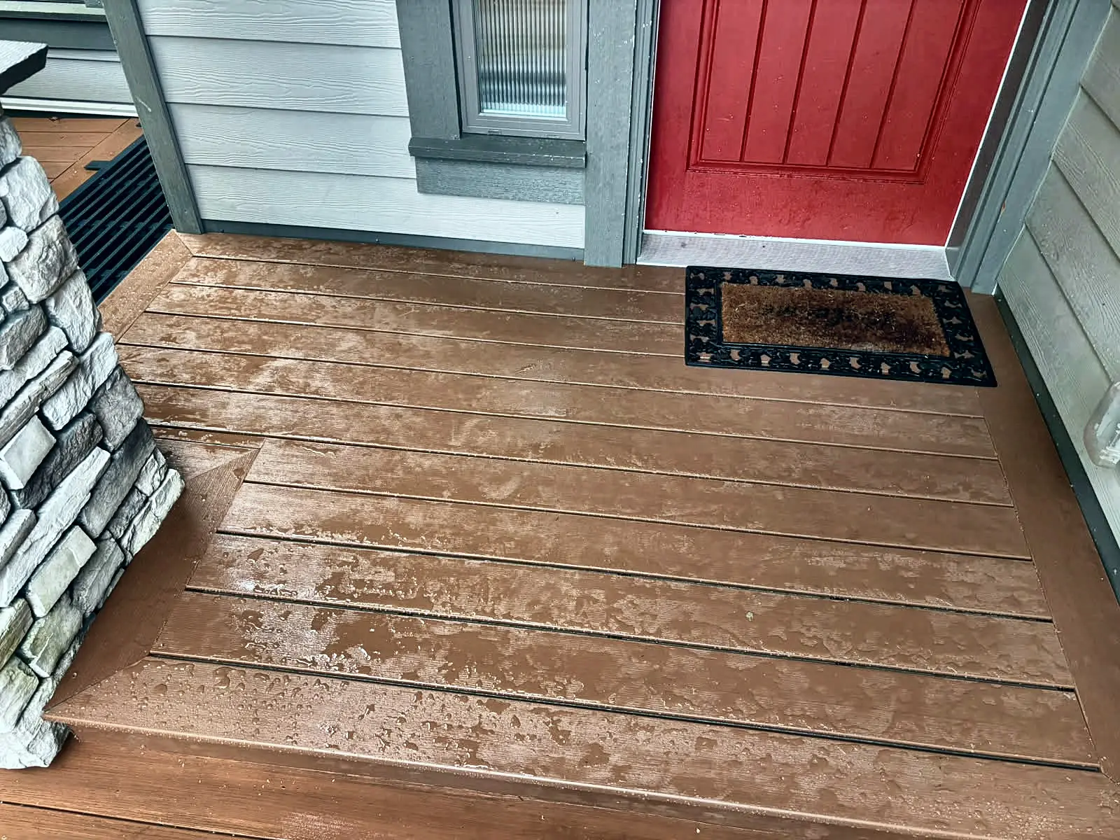
At the front, a brown composite porch over the concrete with a picture-frame edge and matching steps. At the back, a grey composite deck across the patio with a step down to the lawn. The first version of the back deck was not built to the design we had quoted, so we took it apart and rebuilt it the right way. The owners paid nothing extra for that.
The result
Two decks that look new and never need a coat of anything, built the way they were drawn. If we get something wrong, we fix it on our own time.
Before and after
Drag the handle.
Photos
5 photos from the job.
More projects
-
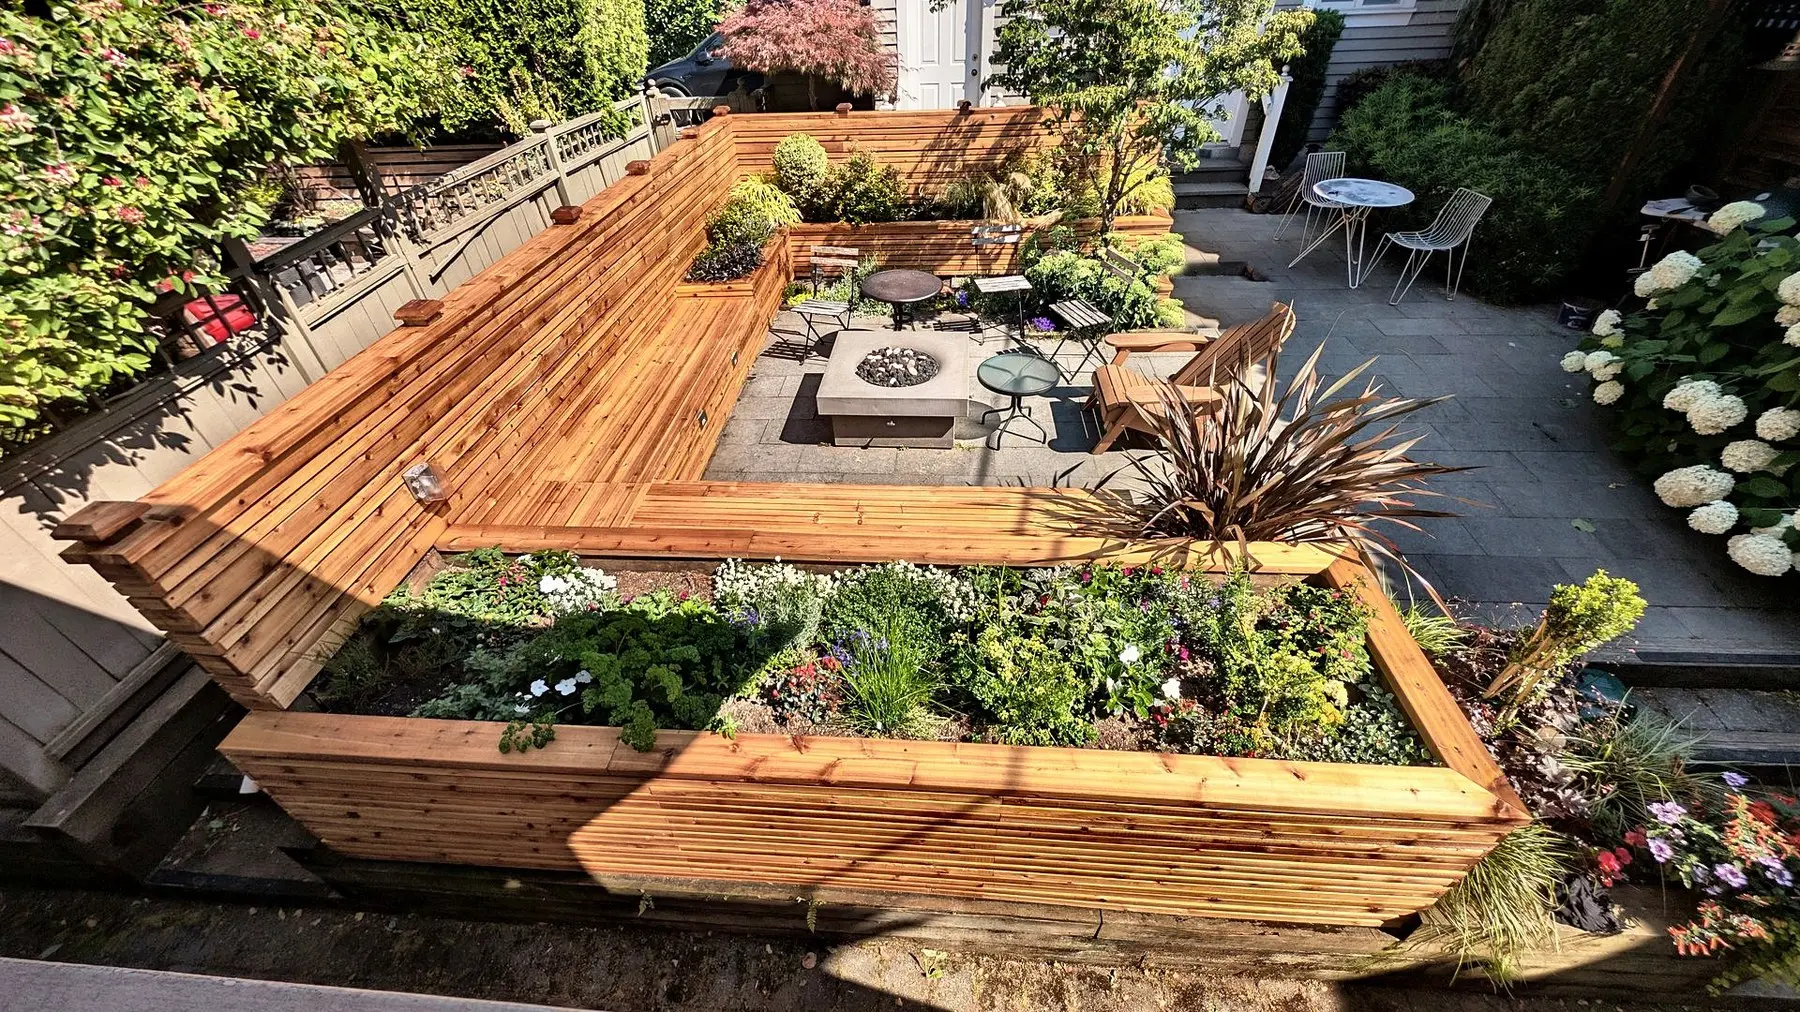 An old grey fence out, and a whole back yard in horizontal cedar: fence, built-in planters, benches and a screen around the patio.View project Horizontal cedar fence, planters and seatingKitsilano, Vancouver
-
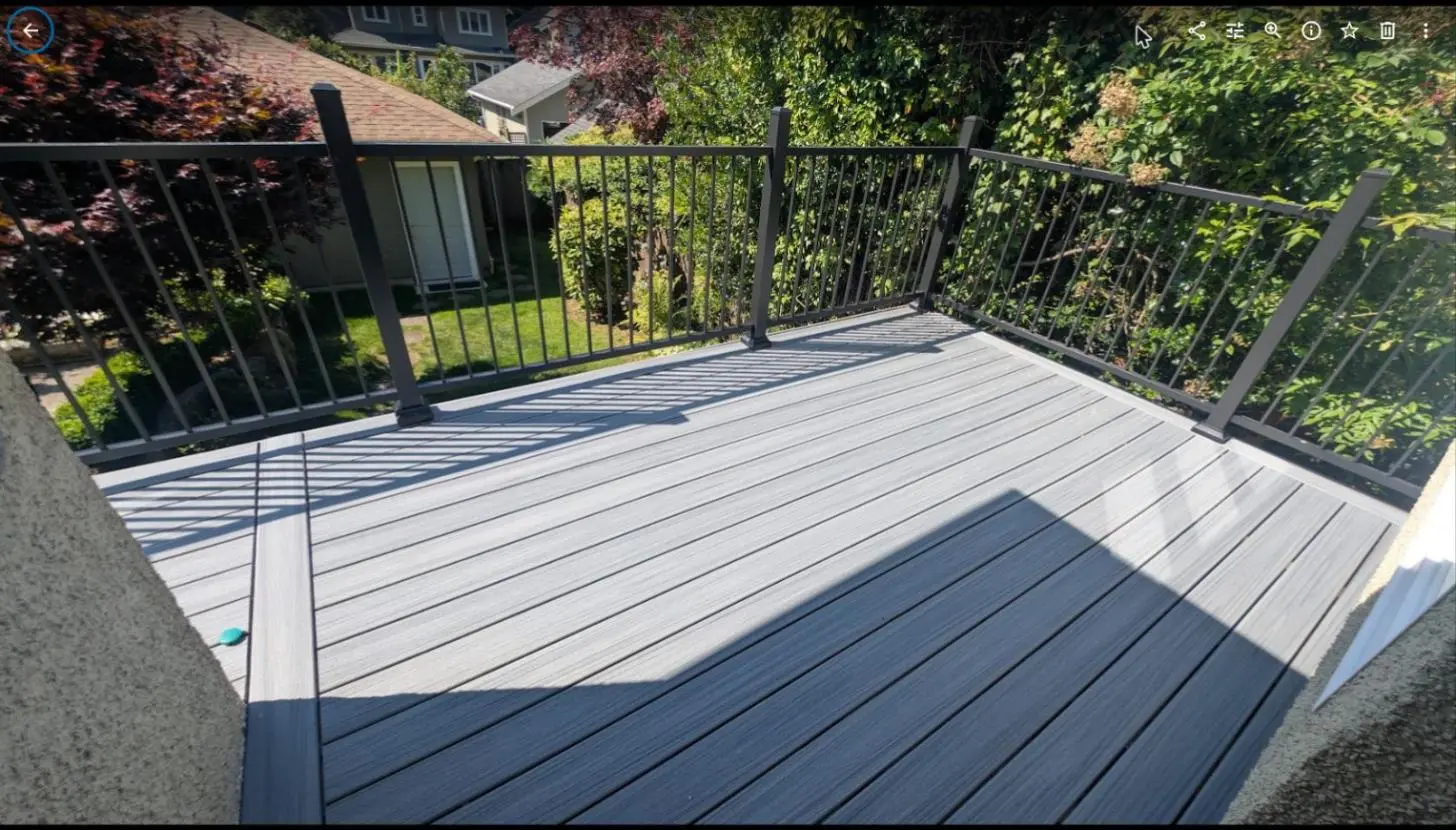 Rotten stairs and a worn deck rebuilt in grey composite with black aluminum railing. No more painting, ever.View project Composite deck, stairs and aluminum railingDunbar, Vancouver
-
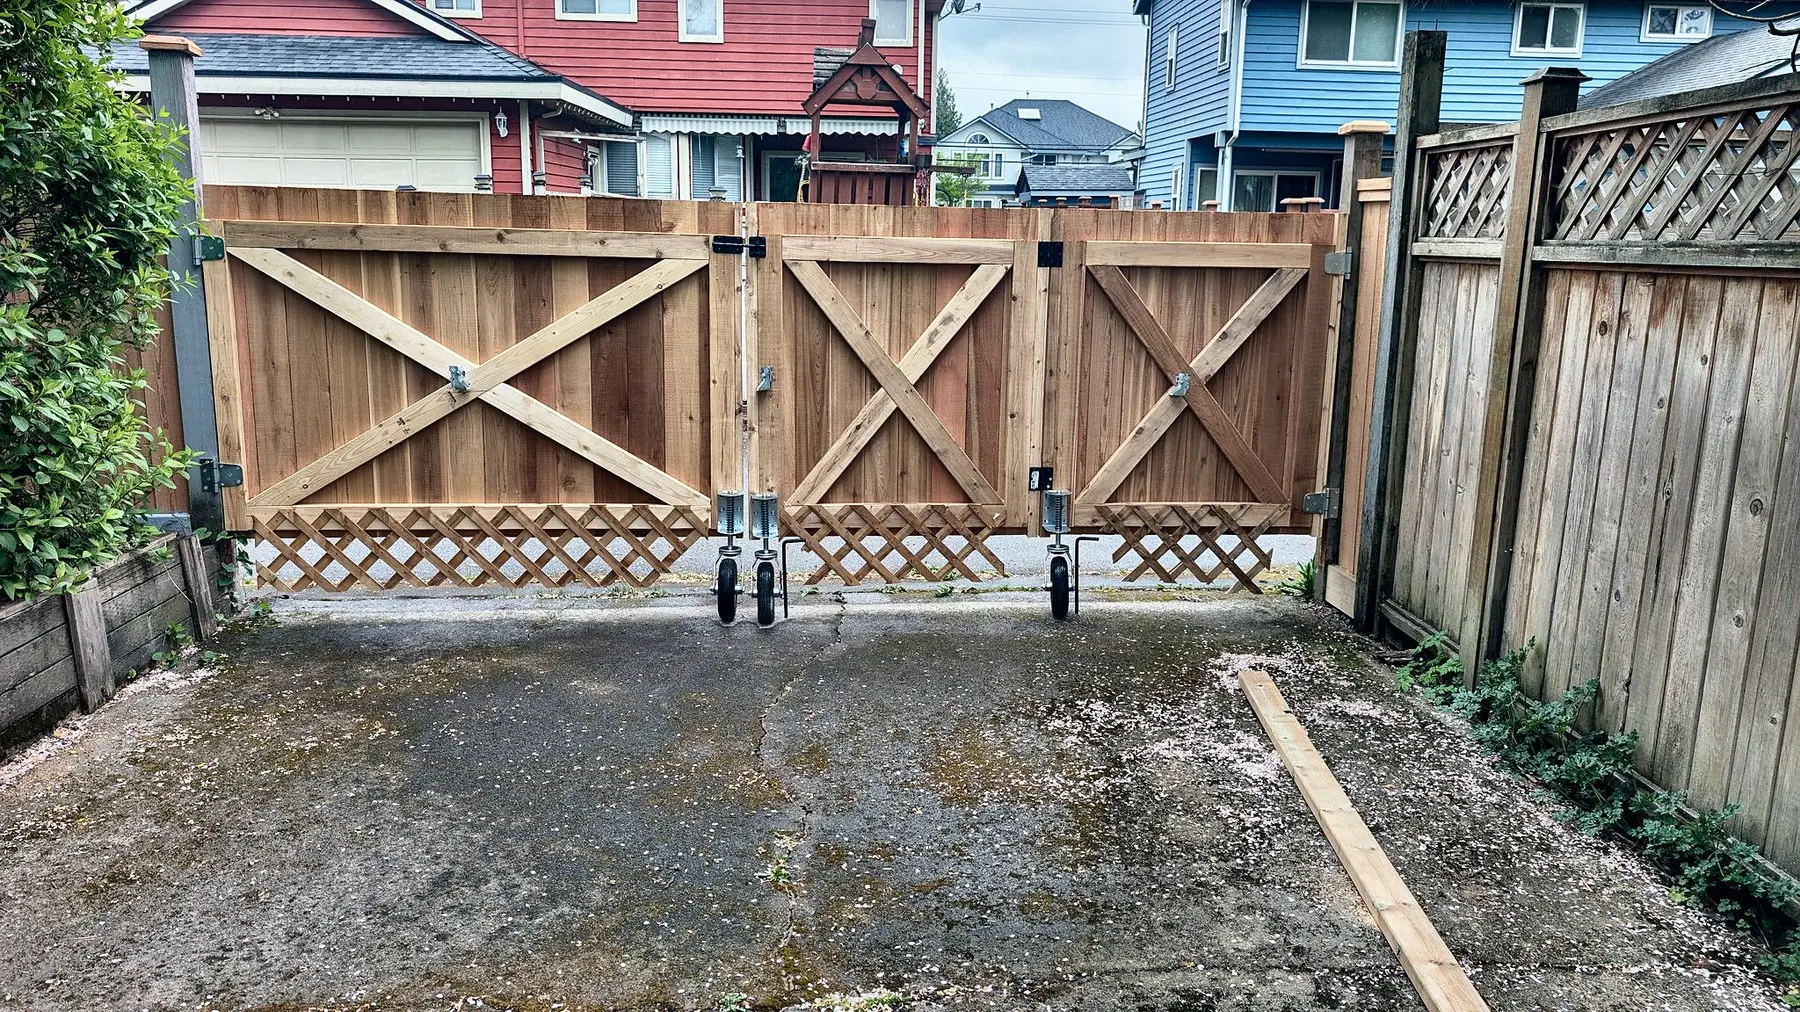 A 13 ft driveway opening closed with three hinged cedar leaves on heavy hardware with wheels, built to match a new 6 ft privacy fence.View project Three-panel cedar driveway gate and privacy fenceSurrey
Want something like this?
Send a few details and a couple of photos. We reply the same day during business hours.
- Free site visit, no obligation
- Written quote with drawings within 48 hours
- 2-year warranty on the work
Prefer to talk? Call or text (604) 265-4556